



MEETING
The right place to meet and work well
At Mitico you will find versatile spaces, advanced technology and a smart welcome designed for businesses. A place where every detail is designed to make your meeting effective, memorable and perfectly organized.
Spaces that adapt to your needs
From intimate rooms to the modular and eco-sustainable Green Meeting Hall, every space is designed to offer you maximum flexibility.
You can organize meetings, training courses, workshops or corporate events in configurable spaces, designed to truly adapt to your way of working.
Our meeting rooms
Every meeting is different. This is why at Mitico you will find different types of rooms, designed to meet different needs, from the most private meetings to more structured events.
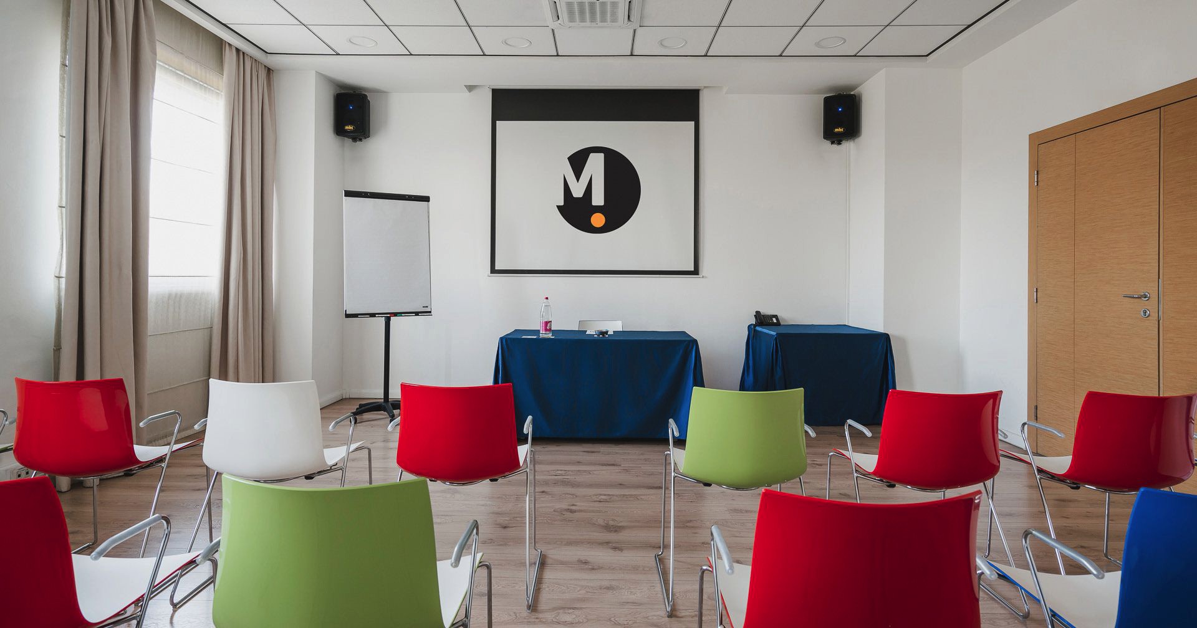
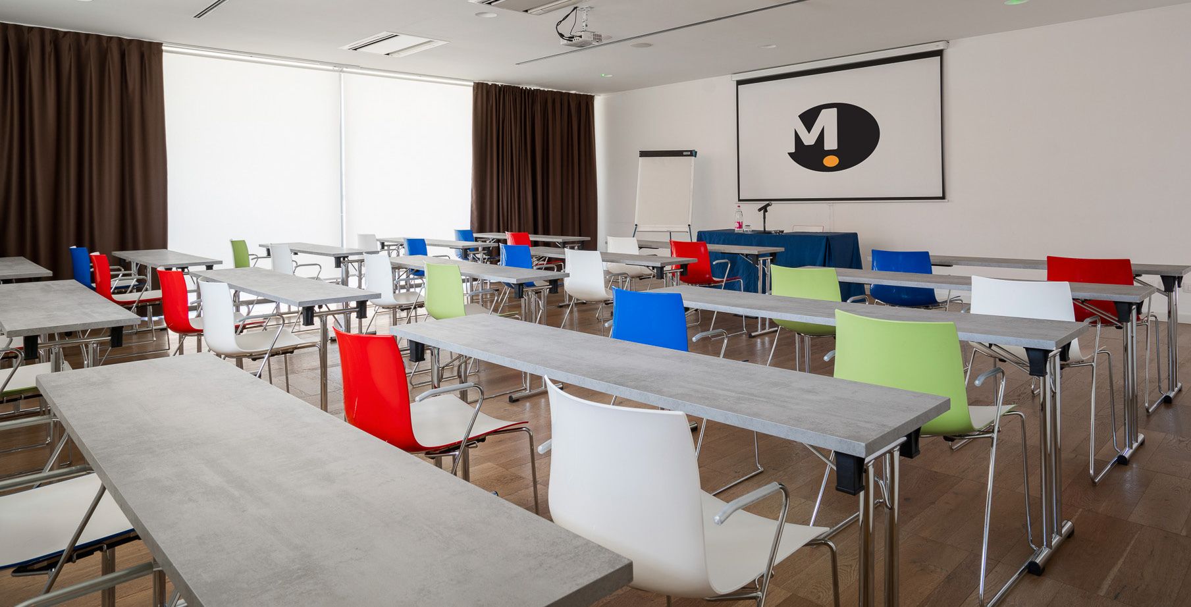
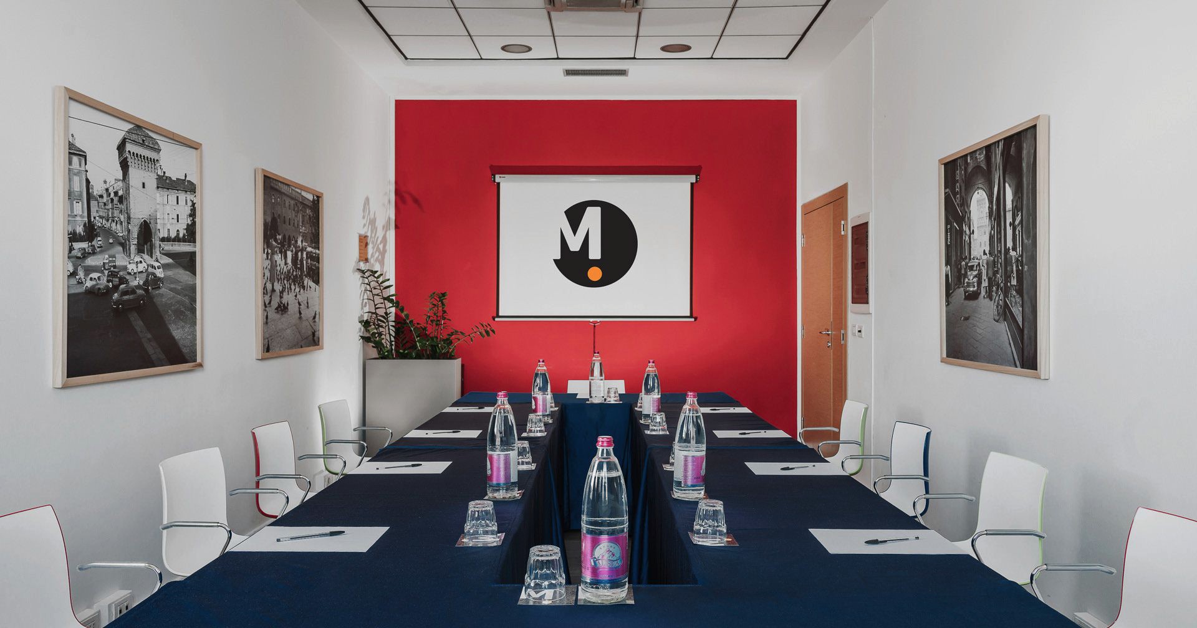
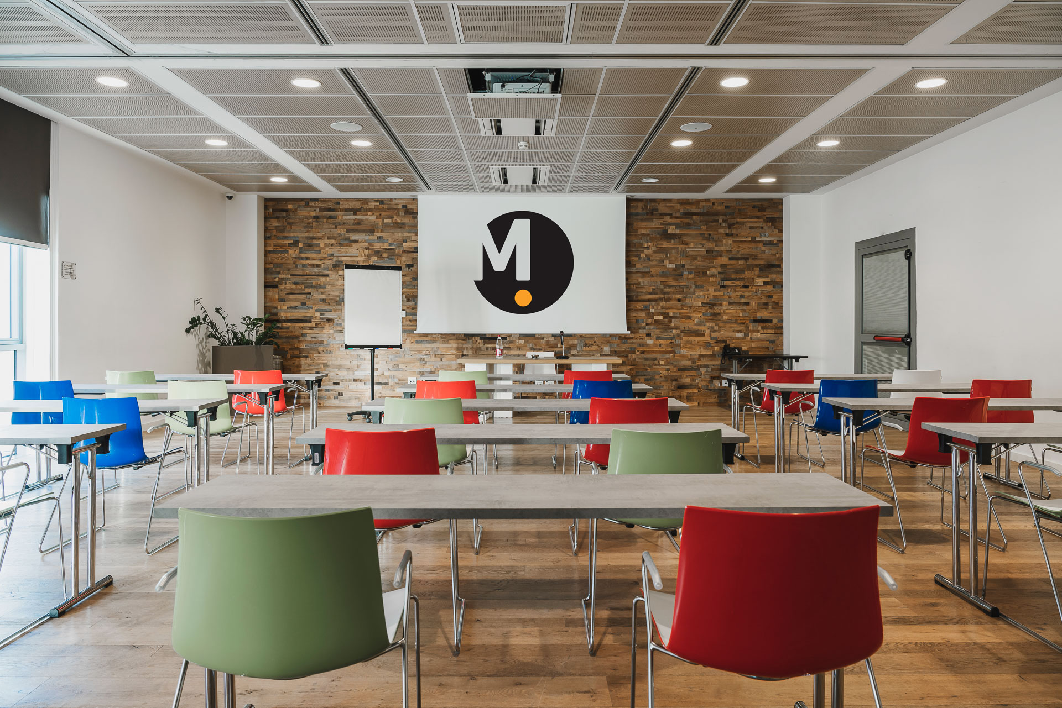
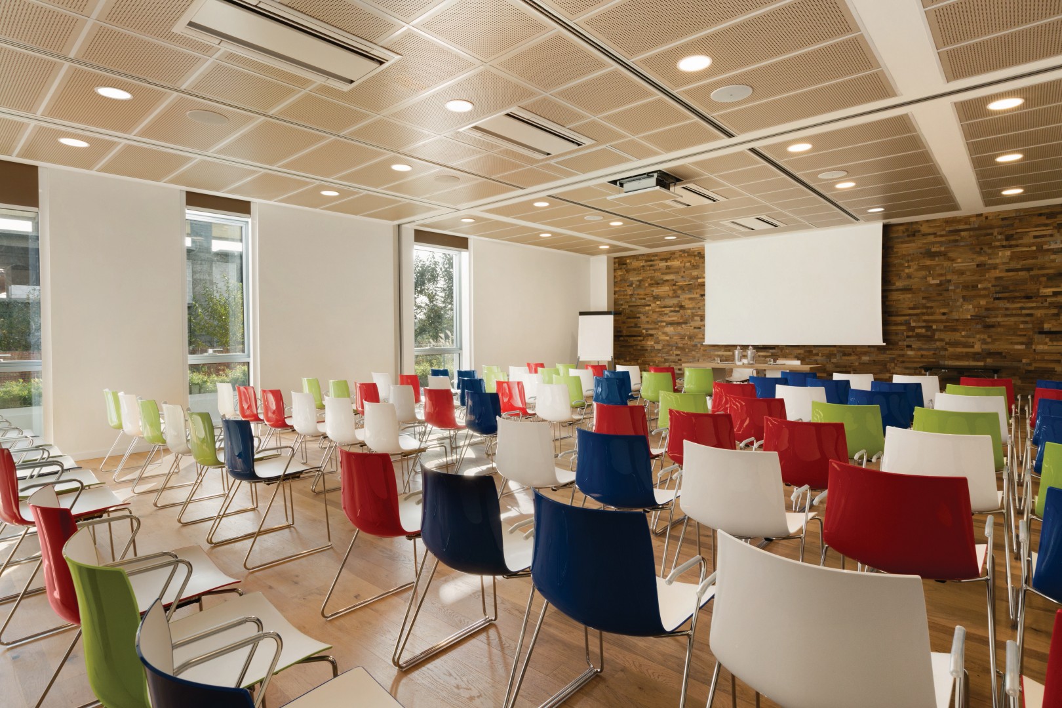
Green Meeting Hall
Bologna’s first eco-sustainable meeting room
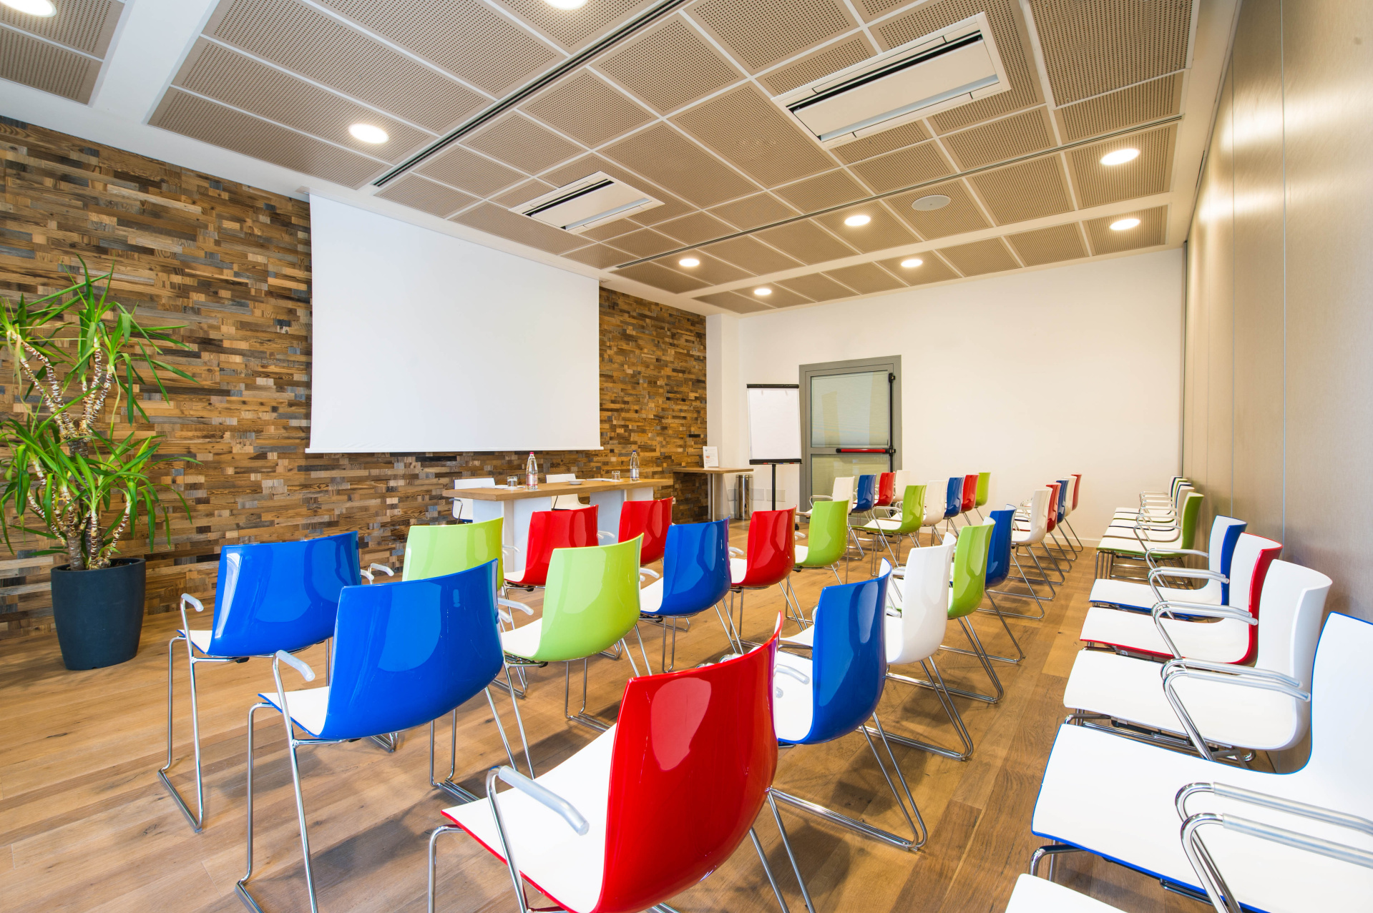
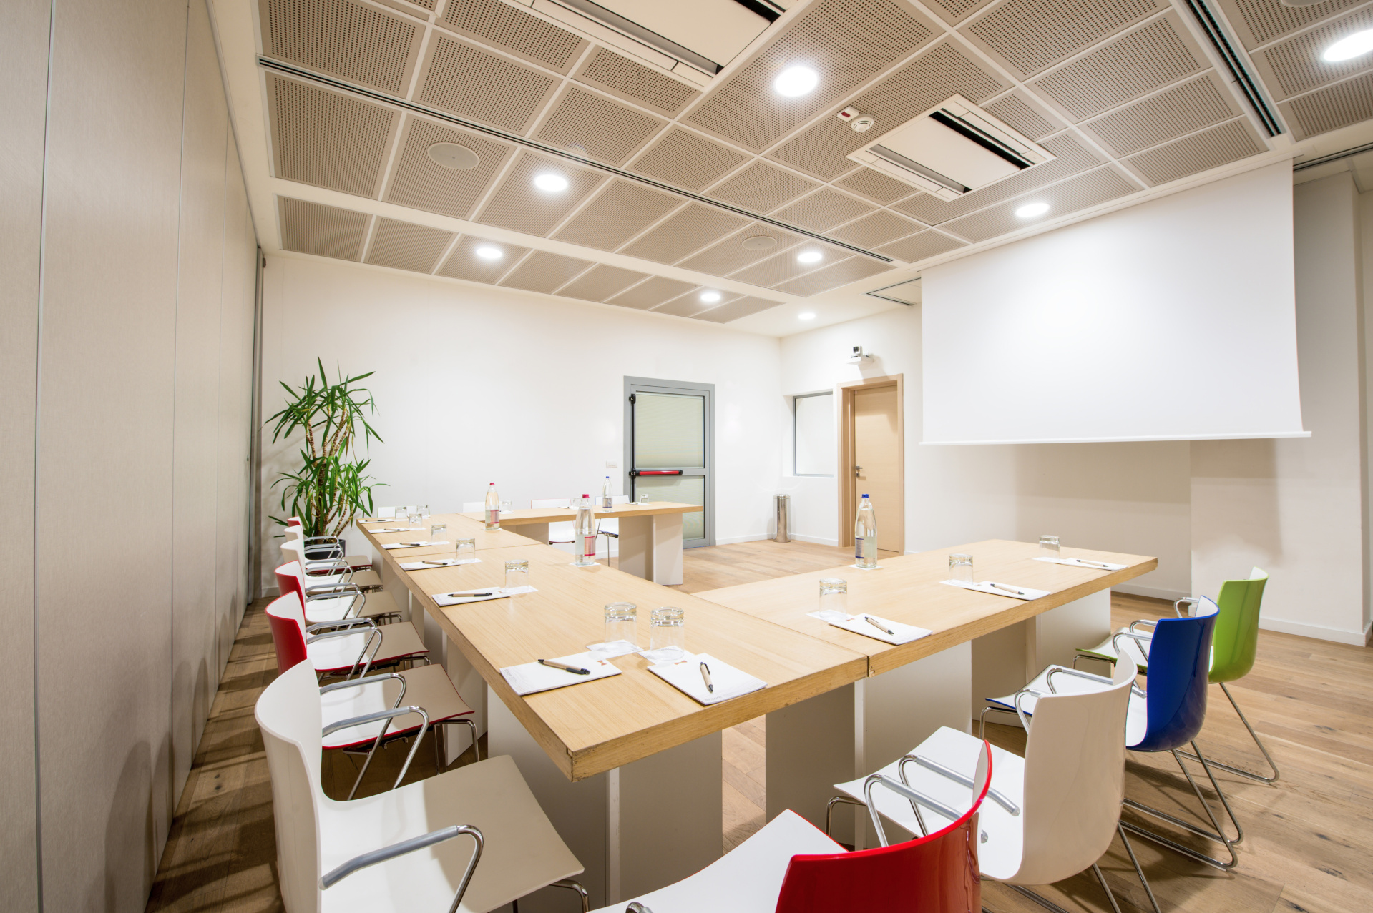
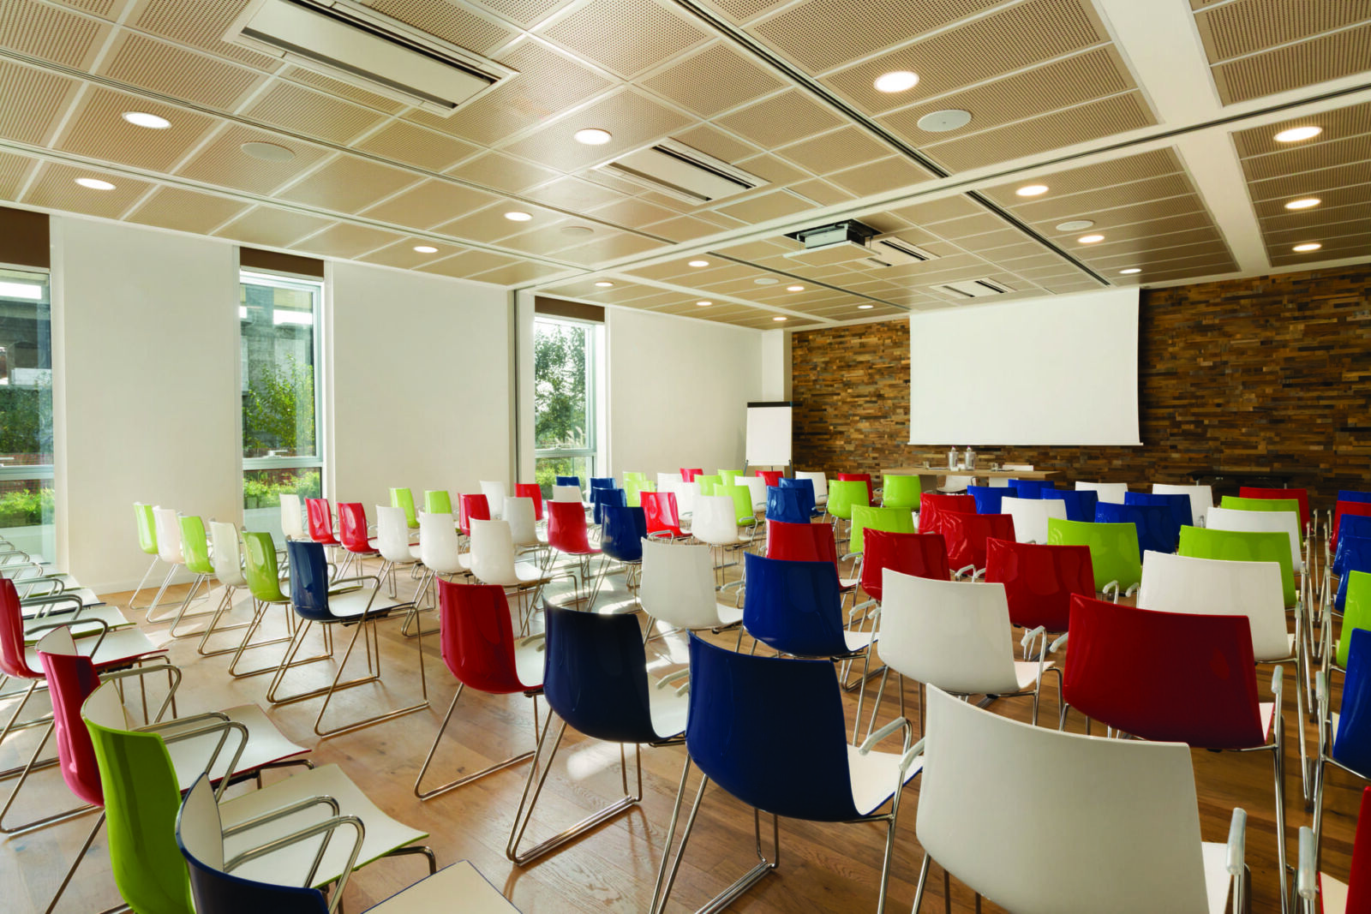
The Green Meeting Hall is the only event room in Bologna built with wooden structures and cladding, the most eco-sustainable building material. Only renewable energy sources are used for climate control.
Mitico Hotel & Natural Spa offers an eco-friendly room equipped with the most modern audio-video equipment and ultra-fast connectivity lines, shareable and usable also for video conference events. The room has a maximum capacity of 94 seats and can be divided into rooms of 37 and 40 seats. Entirely made of wood, it is also an ideal setting for gala dinners.
- retractable next-generation FullHD video projector
- integrated control system with presets for managing audio, video and lights
- retractable large screen
- Dimensions 6.78 x 6.23 m
Suggested layouts:
- Theater: up to 37 people
- Horseshoe: up to 14 people
- Classroom: up to 12 people
- Boardroom: up to 22 people
- Dimensions 8.34 x 5.45 m
- Area 45 sqm
- Height 3 m
Suggested layouts:
- Theater: up to 40 people
- Horseshoe: up to 15 people
- Classroom: up to 18 people
- Boardroom: up to 24 people
Terrace Meeting Room
Our Terrace Room is illuminated by natural light and is characterized by a panoramic terrace next to the room. Ideal for training courses and private meetings.
- Length 8.80 m
- Width 8.80 m
- Height 2.78 m
- Area 70 sqm
The following equipment is available:
- Wi-Fi internet connection
- Phone with internal line
- Large projection screen and ceiling video projector with HDMI and VGA cables
- Audio system
- Flip chart
- Adjustable air conditioning system
- Natural light and total blackout
Suggested layouts:
- up to 60 theater seats
- Horseshoe for 27 people
- Boardroom up to 34 people
- Classroom up to 34 people (70 sqm).
Bacco Meeting Room
The elongated layout that characterizes it makes the room comfortable and functional for classroom or boardroom meetings. With natural light on both walls.
- Length 8.40 m
- Width 4.29 m
- Height 3.18 m
- Area 36 sqm
The following equipment is available:
- Wi-Fi internet connection
- Phone with direct line
- Projection screen and video projector
- Flip chart
- Delegate kit (for a fee)
- Adjustable air conditioning system
- Natural light and total blackout
Suggested layouts:
- Theater: 24 people
- Horseshoe: 14 people
- Classroom: 12 people
- Boardroom: 16 people
Giove Meeting Room
Illuminated by natural light, it is the ideal place for theater, horseshoe, boardroom and classroom layouts, and is equipped with the best technologies.
Particularly comfortable, it is illuminated by natural light and equipped with all the technologies needed for a grand style event in a welcoming and private space.
- Length 6.40 m
- Width 5.94 m
- Height 3.18 m
- Area 38 sqm
The following equipment is available:
- Wi-Fi internet connection
- Phone with direct line
- Large projection screen and video projector
- Audio system
- Flip chart
- Delegate kit (for a fee)
- Adjustable air conditioning system
- Natural light and total blackout
Capacity:
- Theater: up to 30 people
- Horseshoe: up to 16 people
- Classroom: up to 15 people
- Boardroom: up to 18 people
Mitico Coworking
work in progress